
11831 Brookhill Lane, Dallas, TX 75230
REQUEST A TOUR If you would like to see this home without being there in person, select the "Virtual Tour" option and your agent will contact you to discuss available opportunities.
In-PersonVirtual Tour
Morine Empire Realty & Associates

Morine Empire Realty & Associates

+1(469) 629-9910
$ 1,249,000
Est. payment | /mo

3 Beds

4 Baths

2,923 SqFt


$ 1,249,000
Est. payment | /mo

3 Beds

4 Baths

2,923 SqFt

Key Details

Property Type Single Family Home

Sub Type Single Family Residence

Listing Status Active

Purchase Type For Sale

Square Footage 2,923 sqft

Subdivision Lake Forest Ph D

MLS Listing ID 21396376

Bedrooms 3

Full Baths 3

Half Baths 1

HOA Fees $7,000/ann

HOA Y/N Mandatory

Year Built 1999

Annual Tax Amount $27,200

Lot Size 4,660 Sqft

Acres 0.107

Property Sub-Type Single Family Residence

Property Description

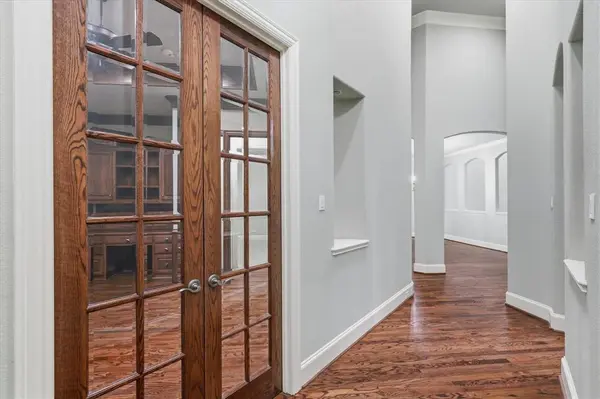
Beautiful one-and-a-half-story home located on a quiet cul-de-sac in the sought-after guard-gated community of Lake Forest. Thoughtfully designed with the majority of the home's living spaces conveniently located on the 1st floor, this residence offers the ease of primarily single-level living. The 2nd floor provides a private retreat with a bedroom or game room & full bath, perfect for guests. Mature oak trees and established landscaping create exceptional curb appeal. Upon entry, soaring ceilings and beautiful wood floors welcome you into the elegant interior. The private office features French doors, built-in cabinetry and a large front-facing window with plantation shutters. A convenient half bath is nearby. The heart of the home is the spacious great room, where the formal dining room, living room and open kitchen flow seamlessly together. The well-appointed kitchen features granite countertops, large island, double ovens, stainless steel appliances, built-in refrigerator and walk-in pantry. Just off the kitchen, the breakfast nook features a large bay window overlooking the private back patio. The expansive family room features high ceilings, a fireplace with gas logs and built-in cabinetry flanking the fireplace. The generously sized primary suite is privately located at the rear of the home and includes a sitting area within a bay window overlooking the patio. The primary bath offers dual vanities with granite countertops, jetted tub, separate walk-in shower and a large walk-in closet with built-ins. A first-floor guest bedroom with a full bath is located at the front of the home. An oversized two-car garage with built-ins provides excellent storage. The private backyard and patio offer a peaceful outdoor retreat. Lake Forest is more than a home—it is a destination & lifestyle, offering guard-gated security, scenic walking & jogging paths, pool, tennis & pickleball courts, & a strong sense of community. Conveniently located near US-75, 635 and DNT.

Location

State TX

County Dallas

Community Community Pool, Community Sprinkler, Curbs, Gated, Greenbelt, Guarded Entrance, Jogging Path/Bike Path, Lake, Park, Perimeter Fencing, Pool, Sidewalks, Tennis Court(S)

Direction GPS

Rooms

Dining Room 2

Interior

Interior Features Built-in Features, Cedar Closet(s), Chandelier, Decorative Lighting, Double Vanity, Eat-in Kitchen, Granite Counters, In-Law Suite Floorplan, Kitchen Island, Pantry, Walk-In Closet(s)

Heating Central

Cooling Ceiling Fan(s), Central Air

Flooring Wood

Fireplaces Number 1

Fireplaces Type Living Room

Appliance Dishwasher, Disposal

Heat Source Central

Laundry Utility Room, Full Size W/D Area

Exterior

Garage Spaces 2.0

Fence Wood

Community Features Community Pool, Community Sprinkler, Curbs, Gated, Greenbelt, Guarded Entrance, Jogging Path/Bike Path, Lake, Park, Perimeter Fencing, Pool, Sidewalks, Tennis Court(s)

Utilities Available Alley, City Sewer, City Water, Individual Gas Meter, Individual Water Meter

Roof Type Composition

Total Parking Spaces 2

Garage Yes

Building

Lot Description Few Trees, Landscaped, Subdivision

Story One and One Half

Foundation Slab

Level or Stories One and One Half

Structure Type Brick

Schools

Elementary Schools Harben

High Schools Richardson

School District Richardson Isd

Others

Acceptable Financing Cash, Conventional, FHA, VA Loan

Listing Terms Cash, Conventional, FHA, VA Loan

Virtual Tour https://www.propertypanorama.com/instaview/ntreis/21396376

North Texas Real Estate Info Systems (NTREIS) -MetroTex and Collin County (CCAR)
Listed by Shelly Seltzer • Ebby Halliday, REALTORS
Nearby Locations
Morine Empire Realty & Associates

"My job is to find and attract mastery-based agents to the office, protect the culture, and make sure everyone is happy! "

GET MORE INFORMATION

Name
Phone*
Message

Go tour this home

11831 Brookhill Lane