




4 Beds
4 Baths
3,404 SqFt
4 Beds
4 Baths
3,404 SqFt
Key Details
Property Type Single Family Home
Sub Type Single Family Residence
Listing Status Active
Purchase Type For Sale
Square Footage 3,404 sqft
Subdivision Garden Vly Farms Ph 1
MLS Listing ID 21399878
Style Traditional
Bedrooms 4
Full Baths 3
Half Baths 1
HOA Y/N None
Year Built 2018
Annual Tax Amount $9,991
Lot Size 10,890 Sqft
Acres 0.25
Property Sub-Type Single Family Residence
Property Description
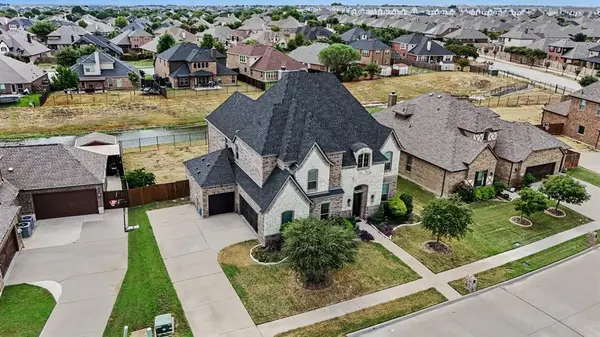
Welcome to **504 Stillwater Drive**, a beautifully designed home in the desirable Garden Valley Farms community of Waxahachie. This spacious two-story home offers **4 bedrooms, 3.5 bathrooms, a dedicated home office, and a large media room**, providing the perfect combination of comfort, functionality, and room to entertain.
Enjoy generous living spaces, an inviting fireplace, attractive brick exterior, and a flexible floor plan ideal for working from home, relaxing, hosting guests, or enjoying movie nights. The property also features a spacious lot and convenient access to shopping, dining, schools, and major roadways.
One of the standout benefits is **NO HOA**, giving homeowners added flexibility without monthly or annual association dues.
With four bedrooms, a private office, oversized media room, 3.5 baths, plenty of living space, and a convenient Waxahachie location, **504 Stillwater Drive is a must-see home with the space and versatility today's buyers are looking for. Schedule your private showing today!**
Location
State TX
County Ellis
Direction From US-287, exit Brown St or FM 813 and head north. Turn right on Garden Valley Pkwy, then left on Stillwater Dr. 504 Stillwater Dr will be on the right.
Rooms
Dining Room 1
Interior
Interior Features Cathedral Ceiling(s), Double Vanity, Eat-in Kitchen, Flat Screen Wiring, Granite Counters, High Speed Internet Available, Open Floorplan, Pantry
Heating Central, Fireplace(s), Gas Jets
Cooling Ceiling Fan(s), Central Air, Electric
Fireplaces Number 1
Fireplaces Type Gas, Living Room
Appliance Disposal, Electric Cooktop, Electric Oven, Electric Range, Gas Water Heater, Microwave, Convection Oven
Heat Source Central, Fireplace(s), Gas Jets
Laundry Electric Dryer Hookup, Utility Room, Washer Hookup
Exterior
Garage Spaces 3.0
Utilities Available Cable Available, City Sewer, City Water, Co-op Electric, Electricity Available, Natural Gas Available, Sewer Available, Sidewalk
Waterfront Description Canal (Man Made)
Roof Type Composition,Shingle
Total Parking Spaces 3
Garage Yes
Building
Story Two
Foundation Slab
Level or Stories Two
Schools
Elementary Schools Margaret Felty
High Schools Waxahachie
School District Waxahachie Isd
Others
Restrictions Deed
Virtual Tour https://www.propertypanorama.com/instaview/ntreis/21399878

"My job is to find and attract mastery-based agents to the office, protect the culture, and make sure everyone is happy! "